Home › House Plans
The Portfolio

Lake of the Ozarks House Plans

Signature lake-house designs, ready to make your own — or the starting point for something entirely custom.

What We Build

Four ways to start

01

New Custom Homes

Ground-up lakefront homes designed around your lot, your view and the way you live at the water.

02

Signature Plans

Start from one of our proven designs and tailor it — finishes, footprint and site fit.

03

Additions & Reworks

Add the great room, the primary suite or the outdoor living the original build never had.

04

Design-Build

One team from first sketch to final walkthrough, so design and budget never drift apart.
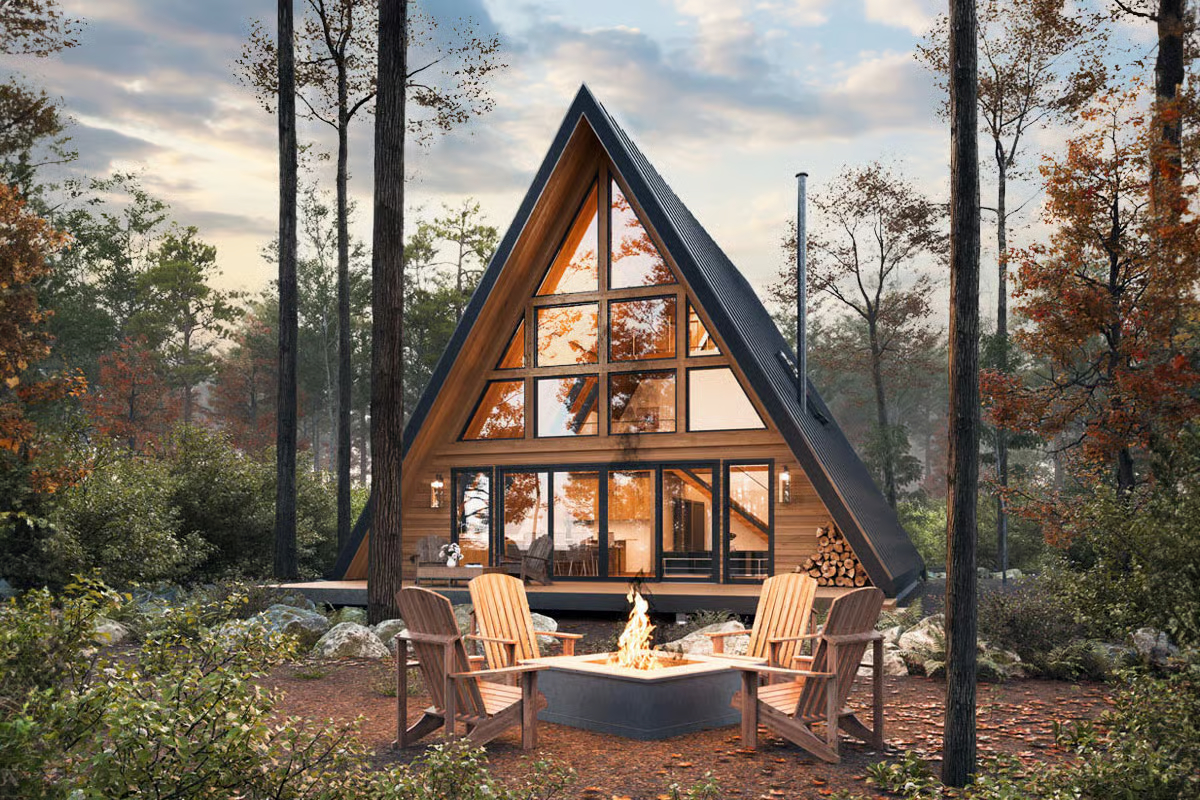
17 Signature Plans

Find the one that fits your lot

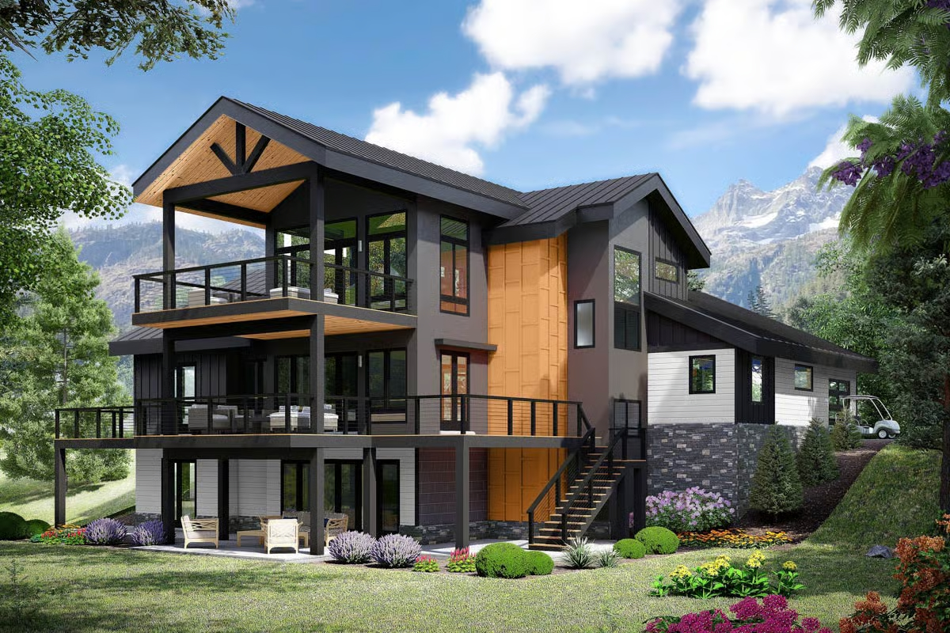
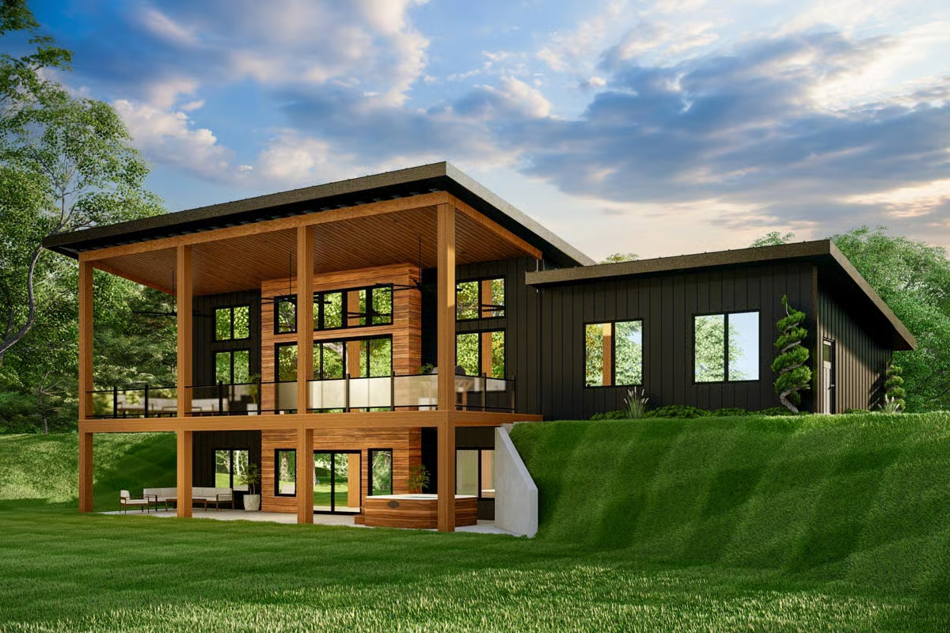
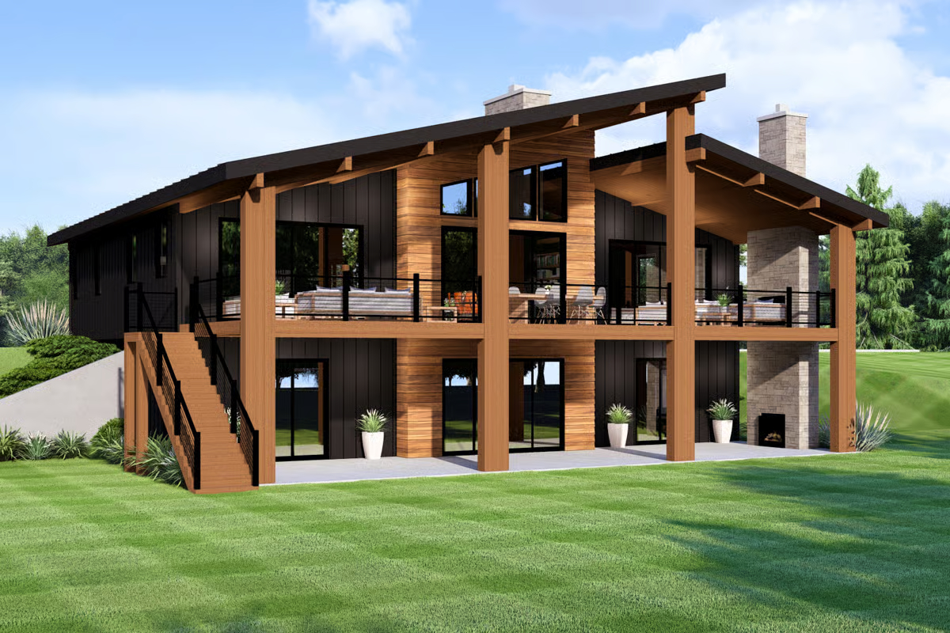
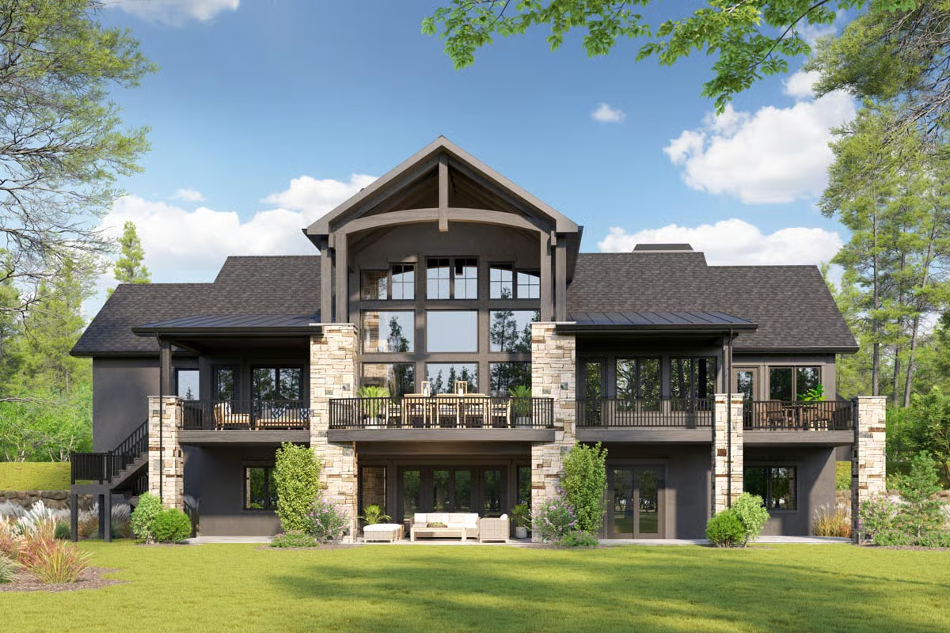
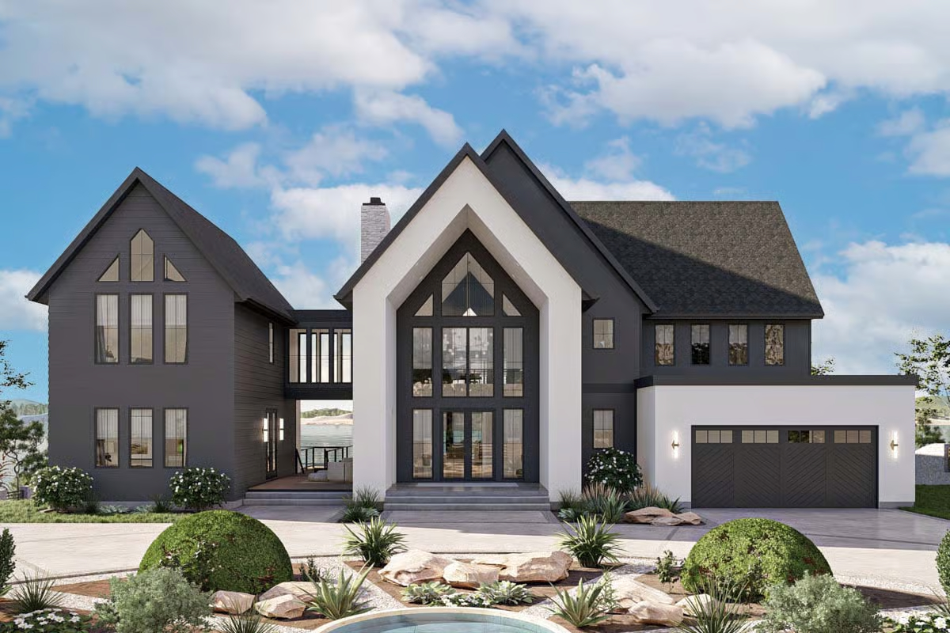
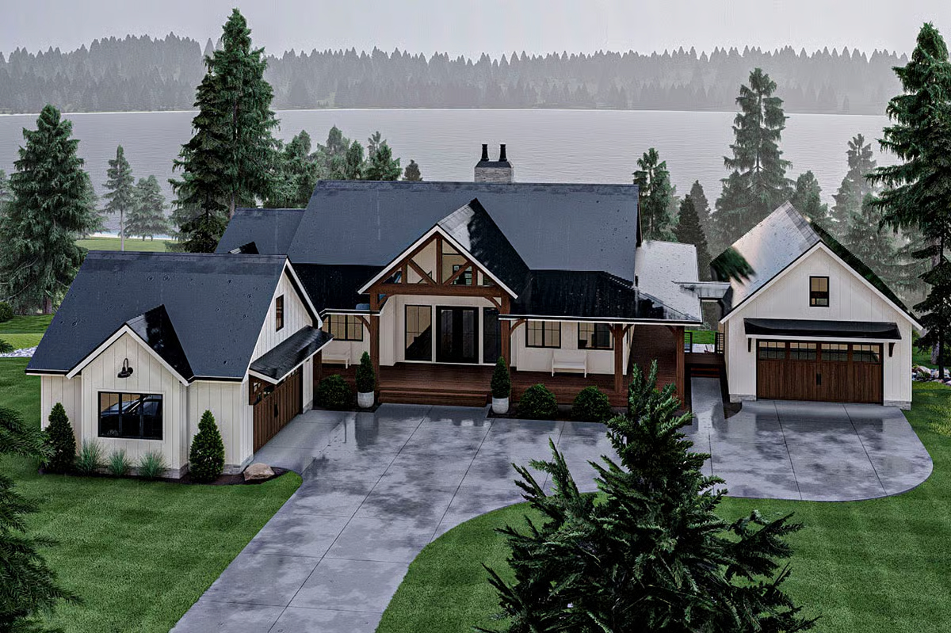
Arrowhead house plan
House PlanArrowhead
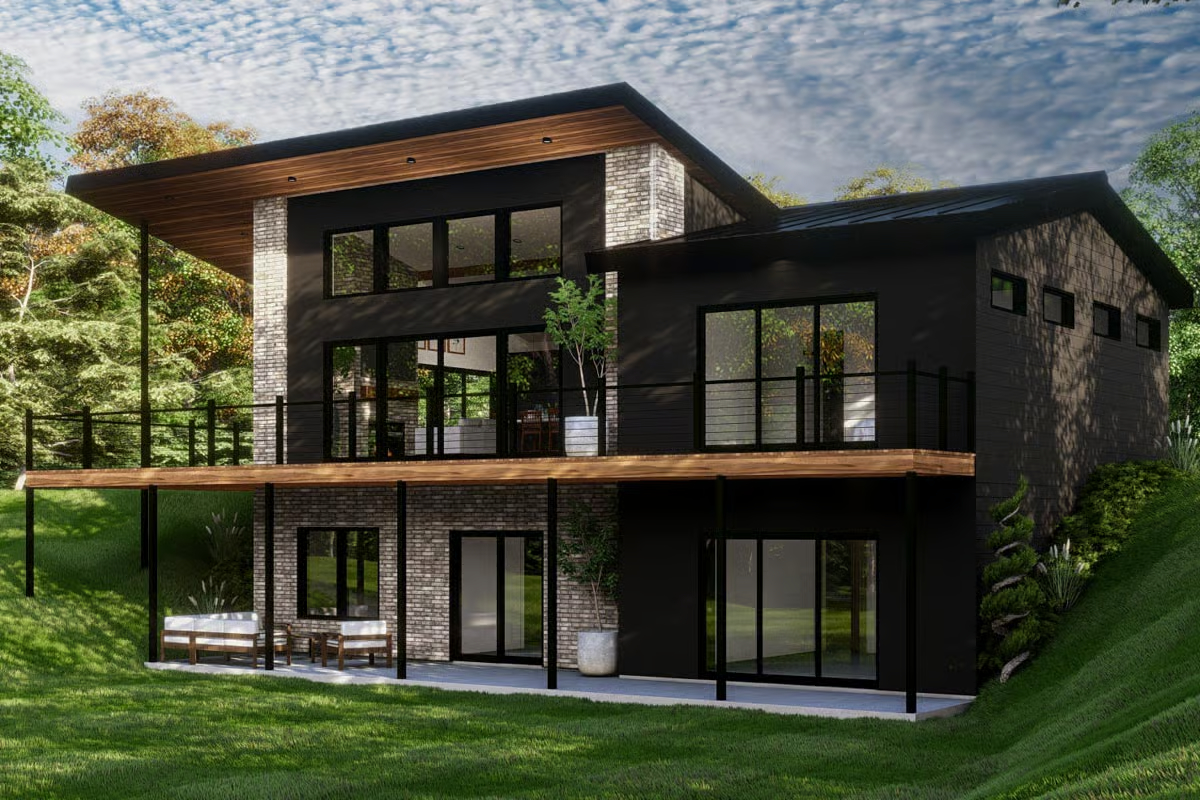
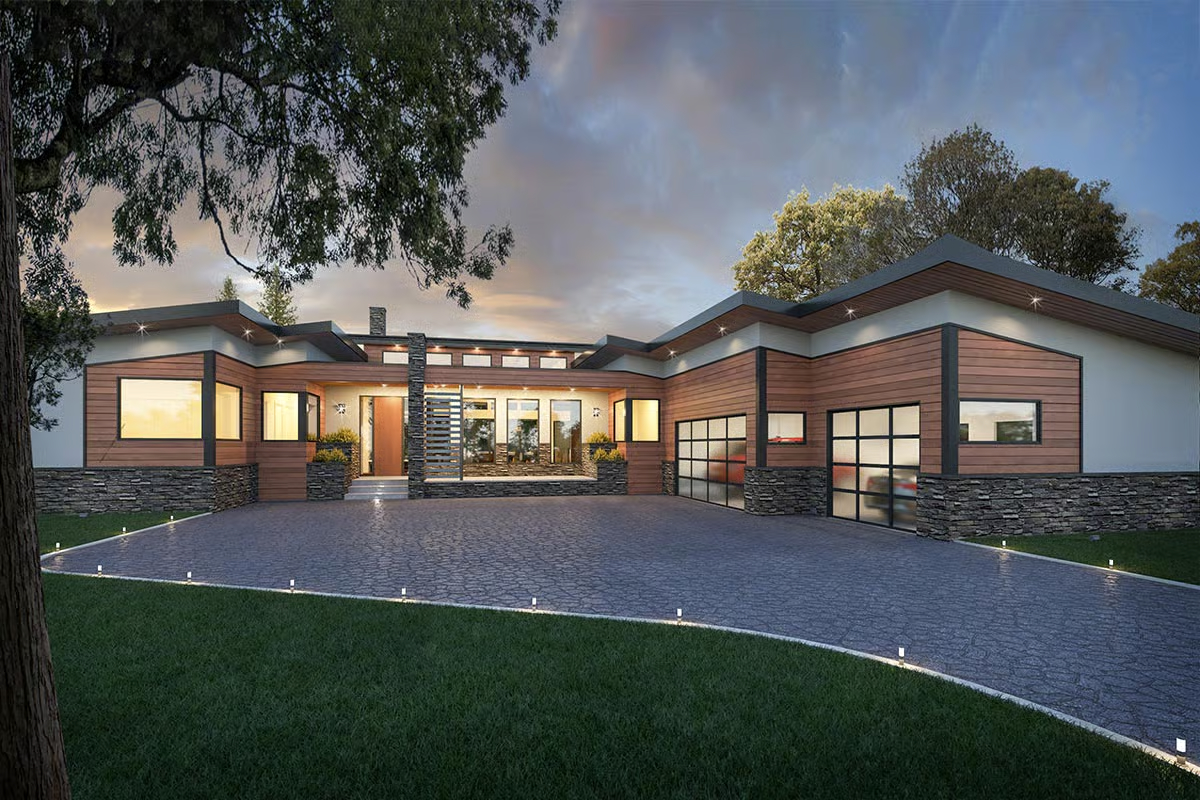
Bighorn house plan
House PlanBighorn
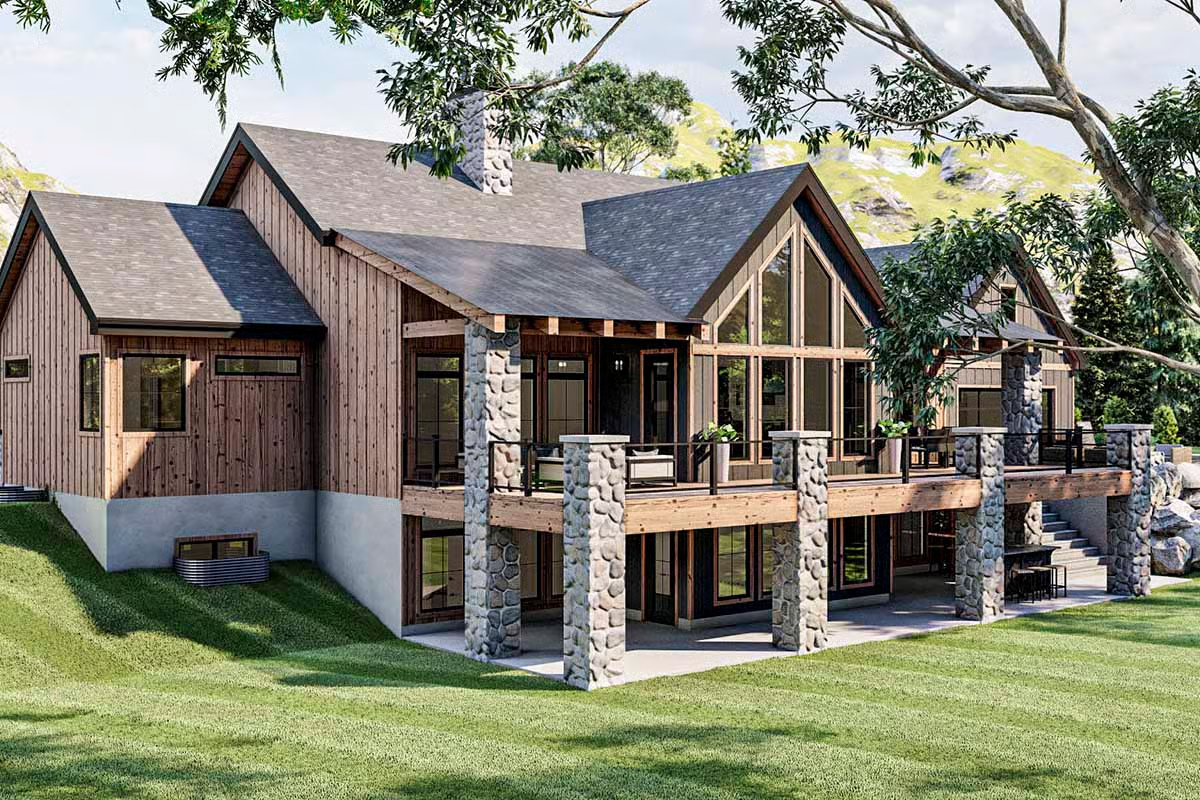
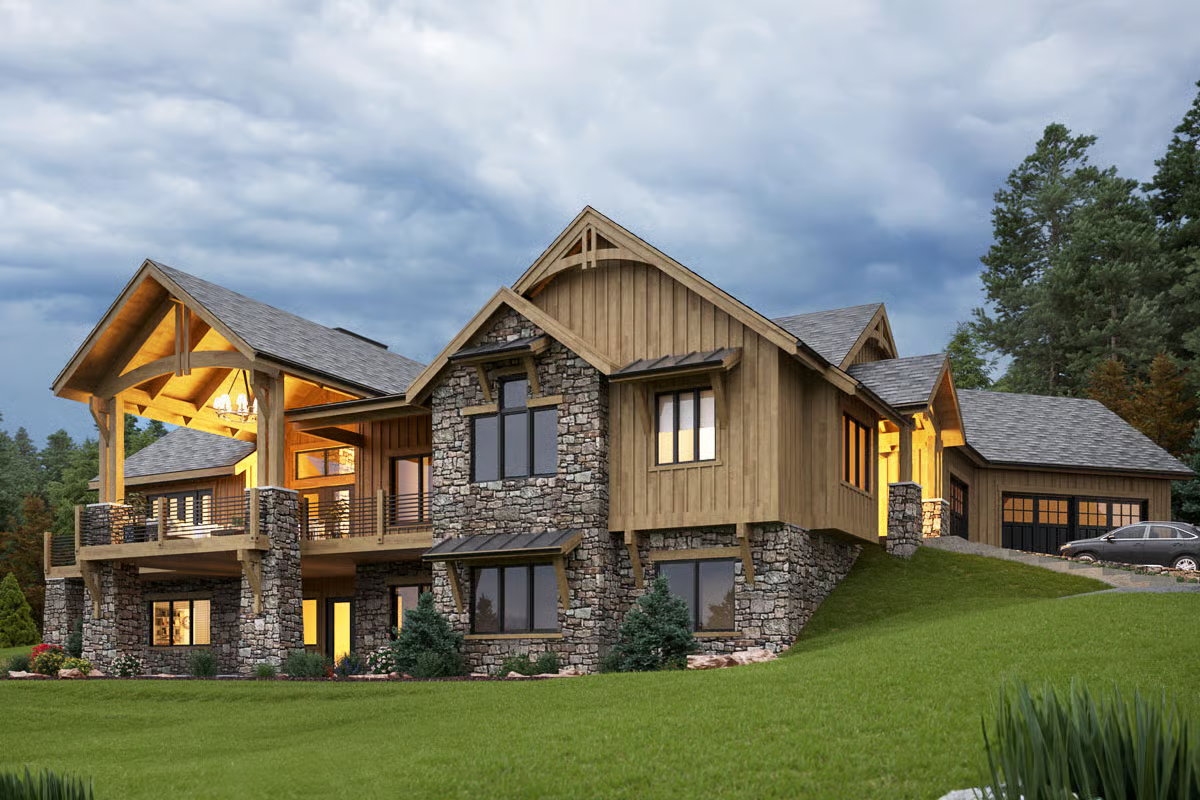
Blackstone house plan
House PlanBlackstone
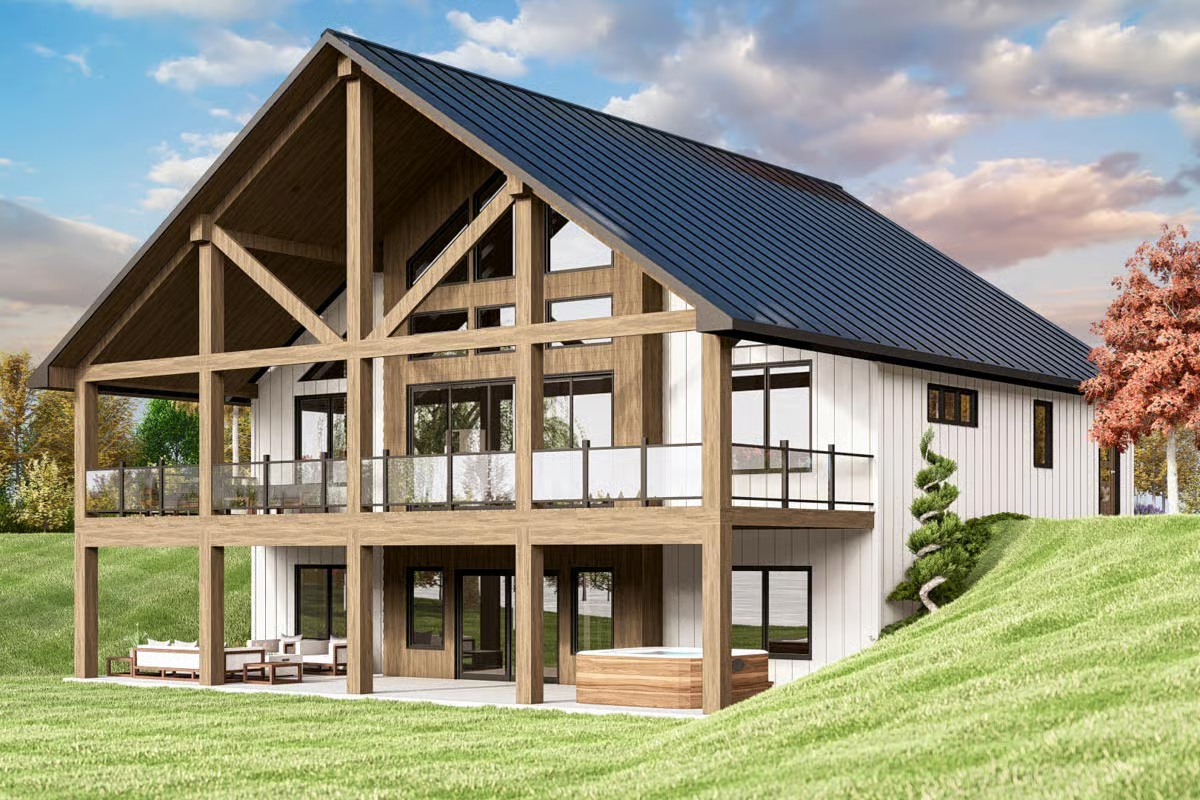
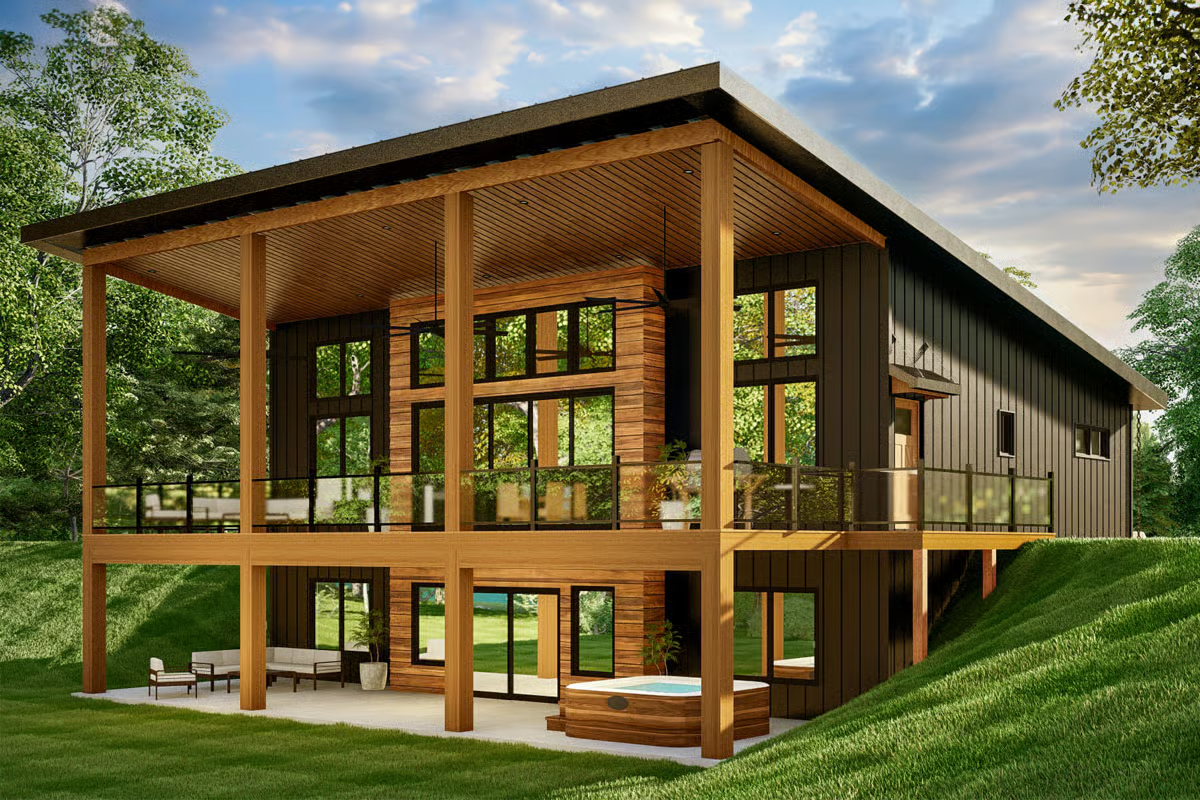
Buckskin Loadge house plan
House PlanBuckskin Loadge
Eagles Nest house plan
House PlanEagles Nest
Flint Rock house plan
House PlanFlint Rock
Hawk Wing house plan
House PlanHawk Wing
Homestead Lodge house plan
House PlanHomestead Lodge
Longbow house plan
House PlanLongbow
Rock Bluff house plan
House PlanRock Bluff
Snowy Owl house plan
House PlanSnowy Owl
Stallion Ridge house plan
House PlanStallion Ridge
Sun Arrow house plan
House PlanSun Arrow
The Craftsman house plan
House PlanThe Craftsman
The Healer house plan
House PlanThe Healer
Timberwolf house plan
House PlanTimberwolf
Wolf Den house plan
House PlanWolf Den
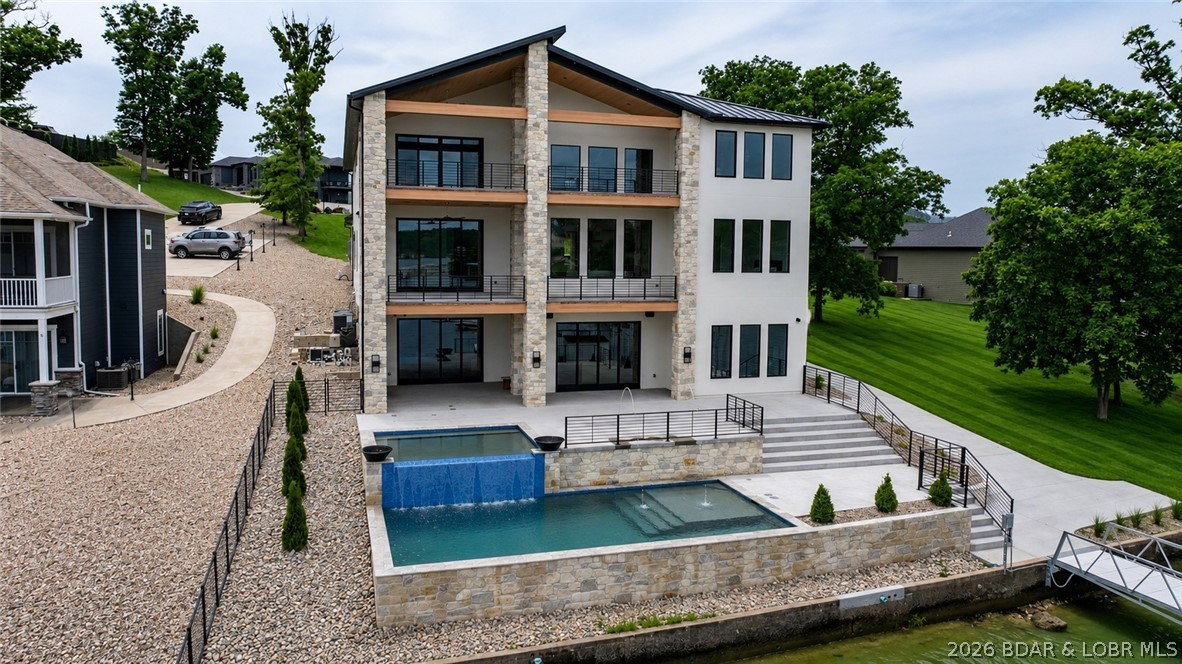
Render To Reality

From the drawing to the dock

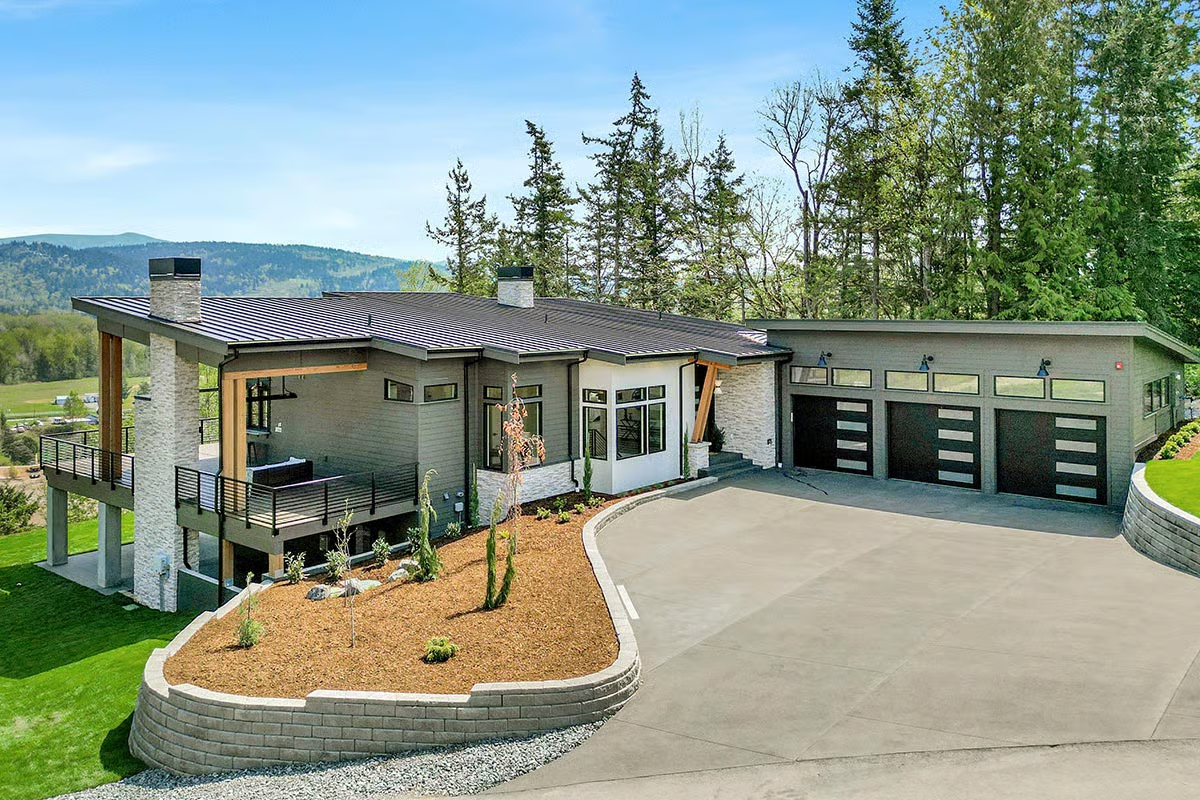
Built
Rendering
RenderingBuilt

Drag to compare — every LOZ plan is drawn, priced and built by the same team.

Let’s Talk

Let’s build your lake house.

Tell us about your lot — or the one you are dreaming about — and we will show you what is possible at the Lake.